
FREE WHILE WE ARE IN BETA
See the home your family will live in. Today.
Tell us your plot size and what you need. Preview your home in 3D, review the preliminary drawings with a licensed professional, and use the material list to discuss your builder’s quote.
About 15 minutes. No card. Works from anywhere for any plot in India.
Not four months, and not ₹2-5L of fees
Built by industry veterans, not just engineers
Our founders bring 25+ years of hands-on experience in construction and building materials. We've been on construction sites, managed projects, sourced materials, and supervised contractors. neevv isn't just another tech tool — it's built by people who understand what your contractor needs, because we've stood where they stand.
See what you can create
Sample drawings from an actual 30×40 ft plot
 Design
Floor Plan
 Design
Front Elevation
 Visualization
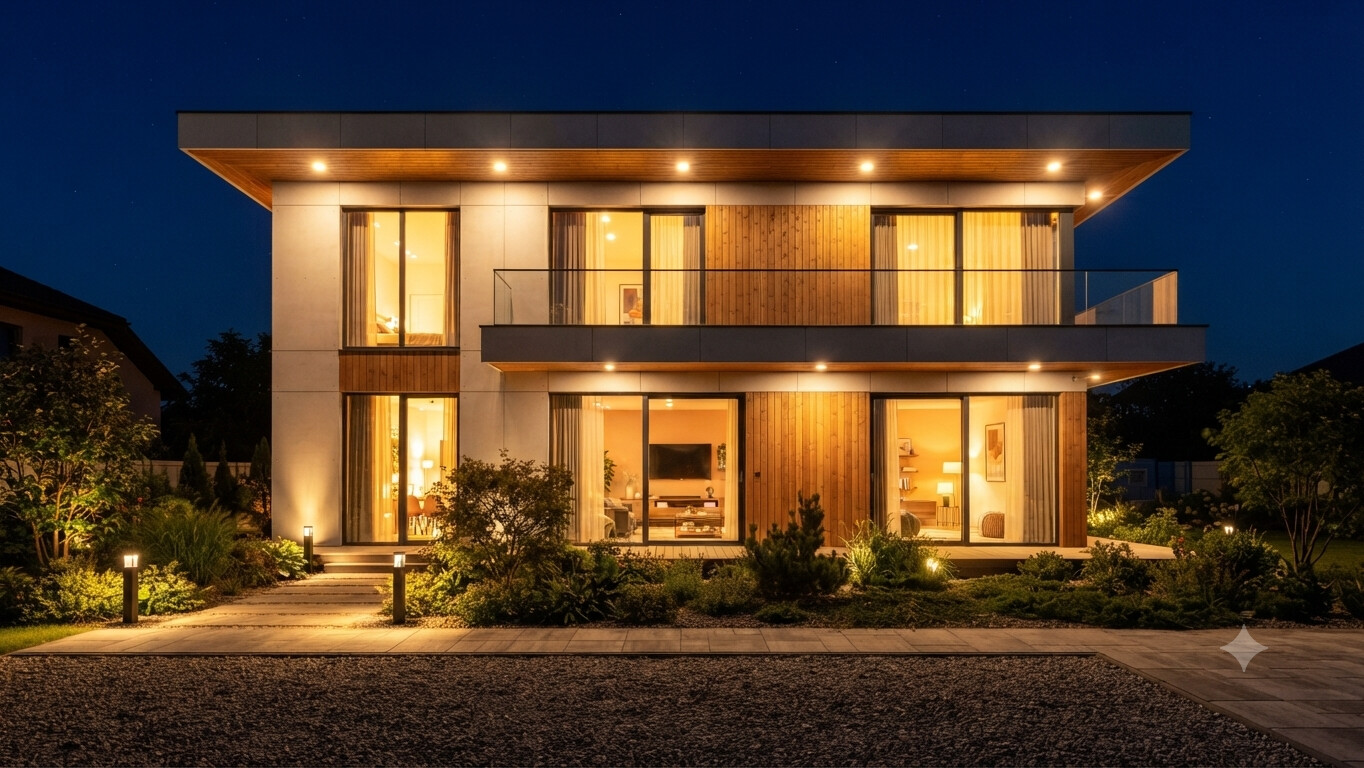
3D Exterior Render
 MEP
Electrical Layout
 MEP
Plumbing Layout
 Structural
 Drawing
 Interior
 — Plan
 Interior
 — Wall Elevation
 Interior
 — 3D Render
Interior Transformation
All drawings above are AI-generated samples • Actual project drawings include programmatic data overlays
How it works
Four simple steps. That's it.
Enter your plot details
Plot size, facing, floors, rooms
Pick from 3 layouts
AI-generated preliminary layouts guided by NBC 2016 and Vastu
Lock your design
This becomes your single source of truth
Download everything
21+ preliminary drawings, renders, and BOQ — ready for professional review
Enter your plot details
Plot size, facing, floors, rooms
Pick from 3 layouts
AI-generated preliminary layouts guided by NBC 2016 and Vastu
Lock your design
This becomes your single source of truth
Download everything
21+ preliminary drawings, renders, and BOQ — ready for professional review
Preliminary documents for professional review
21+ coordinated drawings from one locked layout
Your designs, engineered for accuracy
Computed values for preliminary review; verify all assumptions locally
Engineered precision
Programmatic overlays stamp all computed values — FSI, setbacks, areas. AI draws, code calculates.
NBC 2016 & IS standards
Preliminary setbacks and coverage checks follow NBC 2016 guidance; local rules and professional review still apply.
Locked layout consistency
Pick one plan — all 21+ drawings, elevations, and BOQ follow it exactly. No drift.
Preliminary design for professional review
No signup • No commitment • Just start